
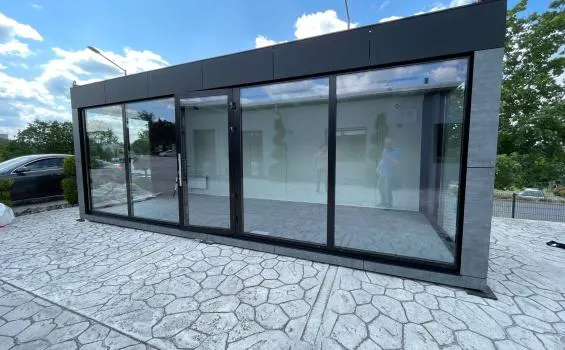
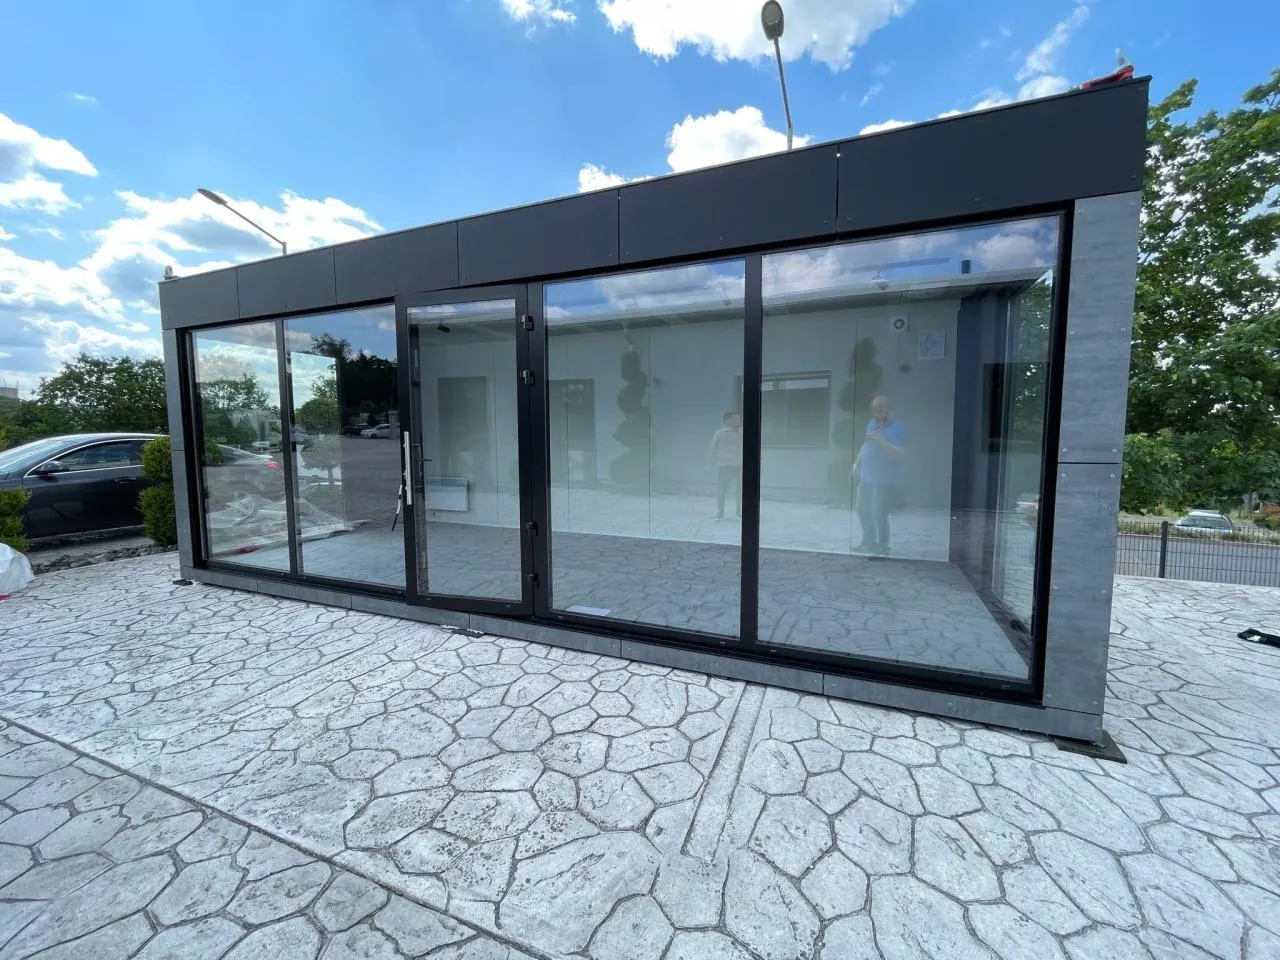
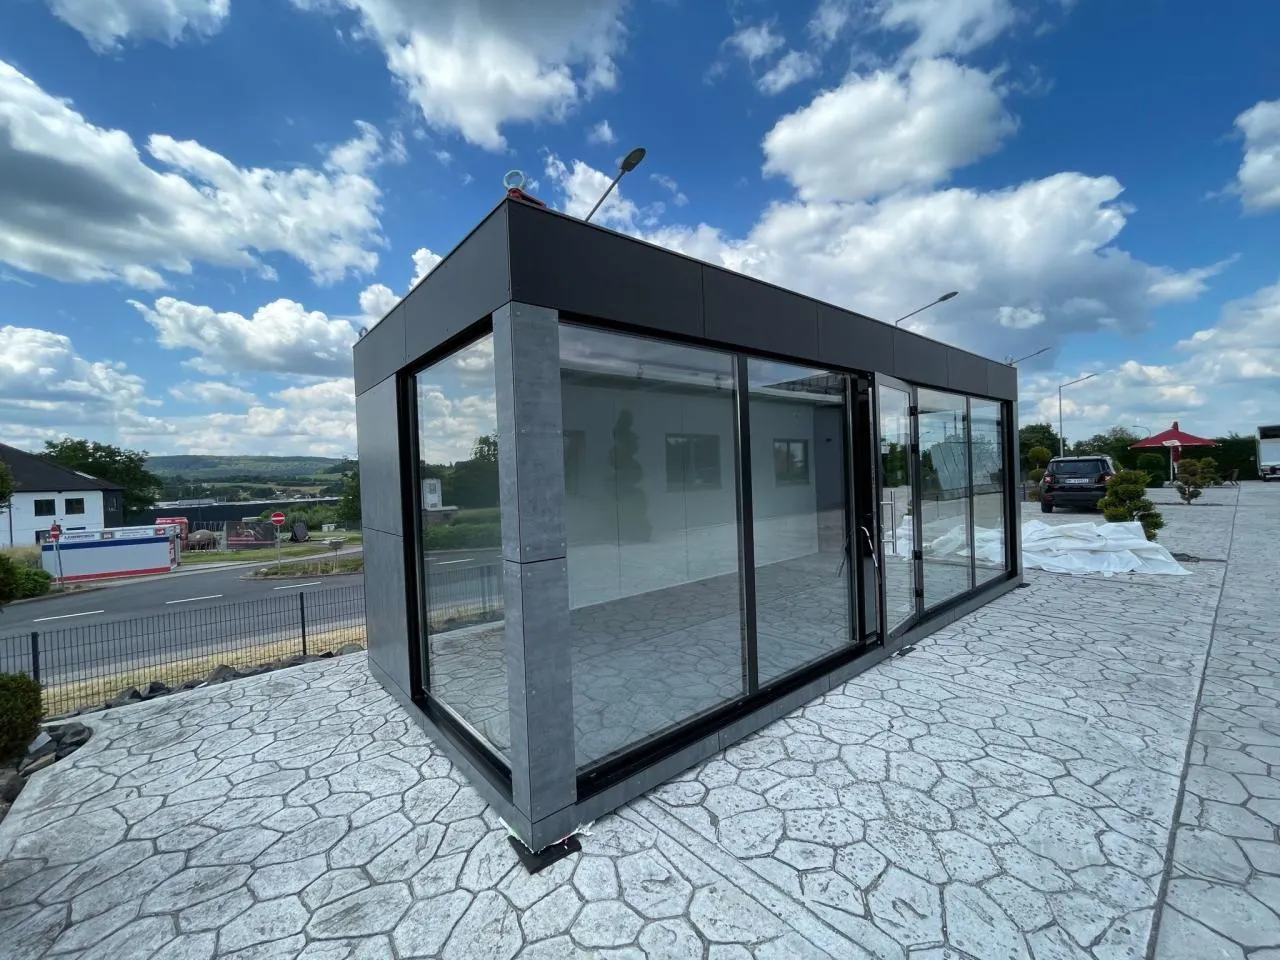
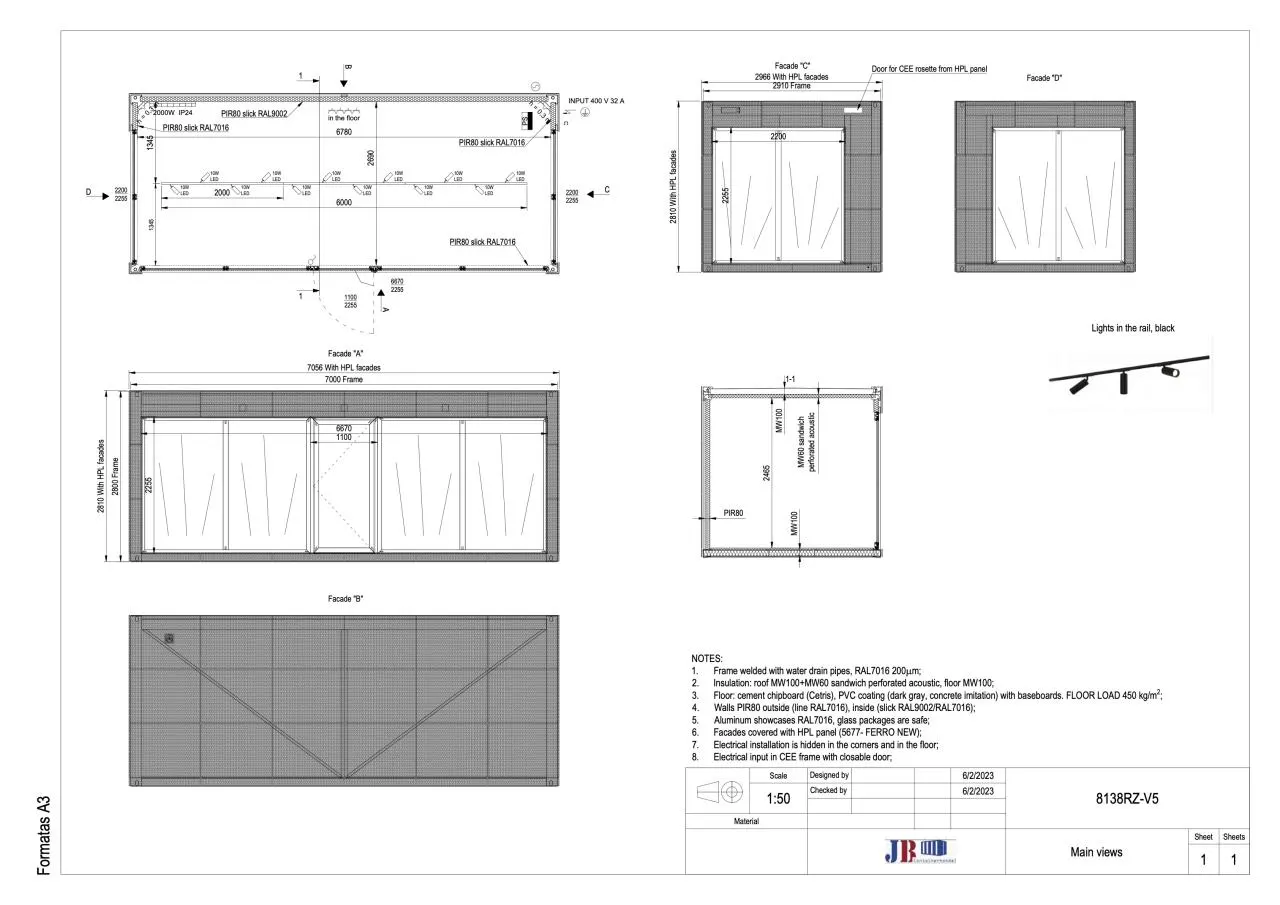
External dimensions: 7000x3000x2800 mm
Internal room height: 2450 mm
Forklift pocket spacing: none, crane unloading only
Exterior facade: HPL panels – 5677 Ferro New
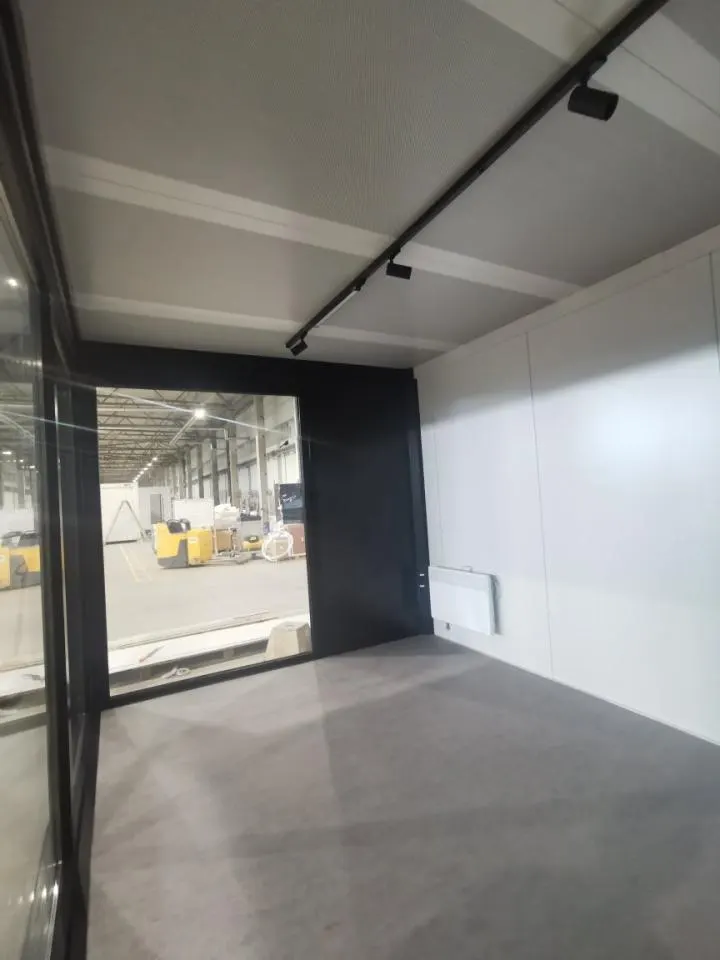
Interior finish, walls: white, smooth sheet metal + end walls in smooth sheet metal painted RAL9005.
Interior finish, ceiling: acoustic, perforated PIR panels
Insulation: floor MW 100 / wall 80 PIR / roof MW 100
Electrics: direct opening in the wall as feed to the distribution box (400V/32A/5-pole)
Floor construction: cement-bonded particle board / homogeneous PVC covering, Schneck, concrete look.
Floor load 200kg/m2
Roof load: 150kg/m2
Fittings
1 x 7 metre floor-to-ceiling window on the long side incl. 1-leaf entrance door 1 m wide + door closer.
2 x fixed floor-to-ceiling windows 2.2 metres in aluminium frame on the end walls, without security roller shutters.
All windows laminated safety glass, double glazed.
Window frames aluminium RAL9005.
LED lights/track system (black)
1 x fan
1 x electric convector
Sockets planned in the floor and in the corners