
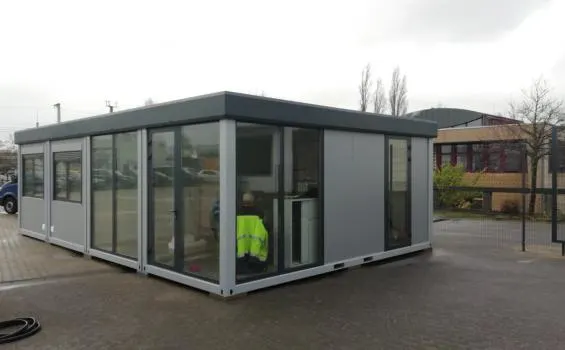
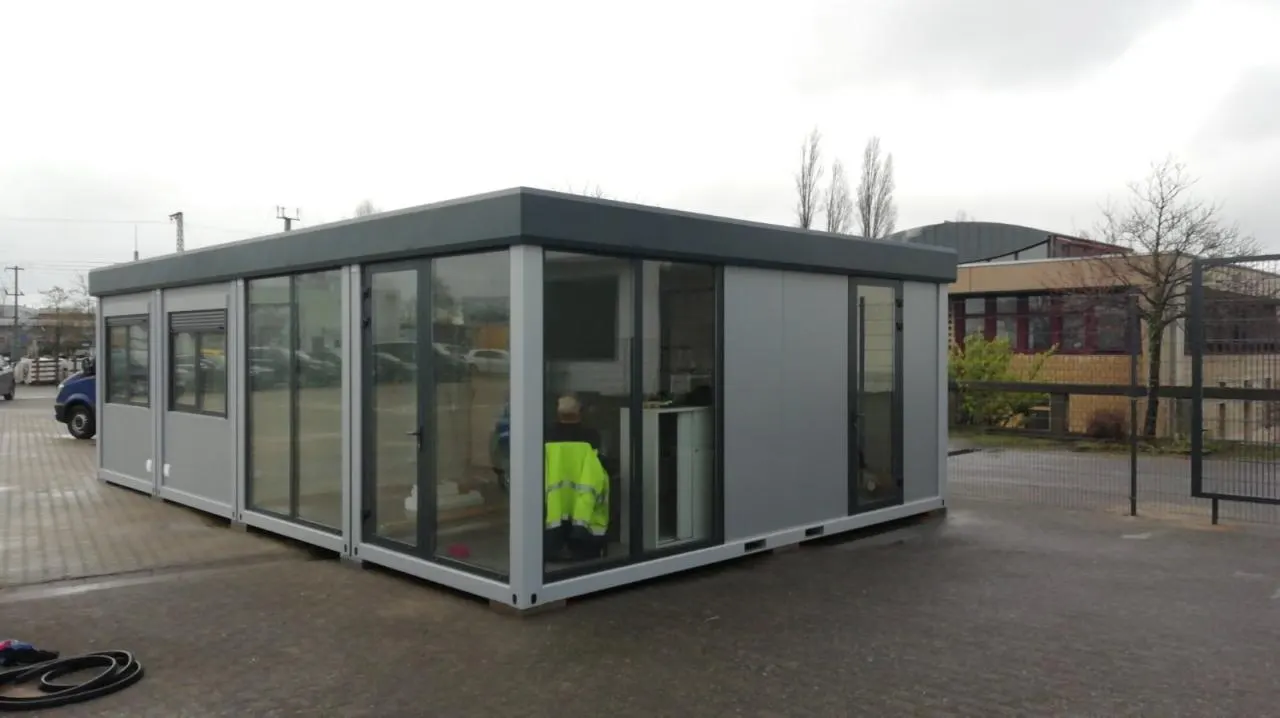
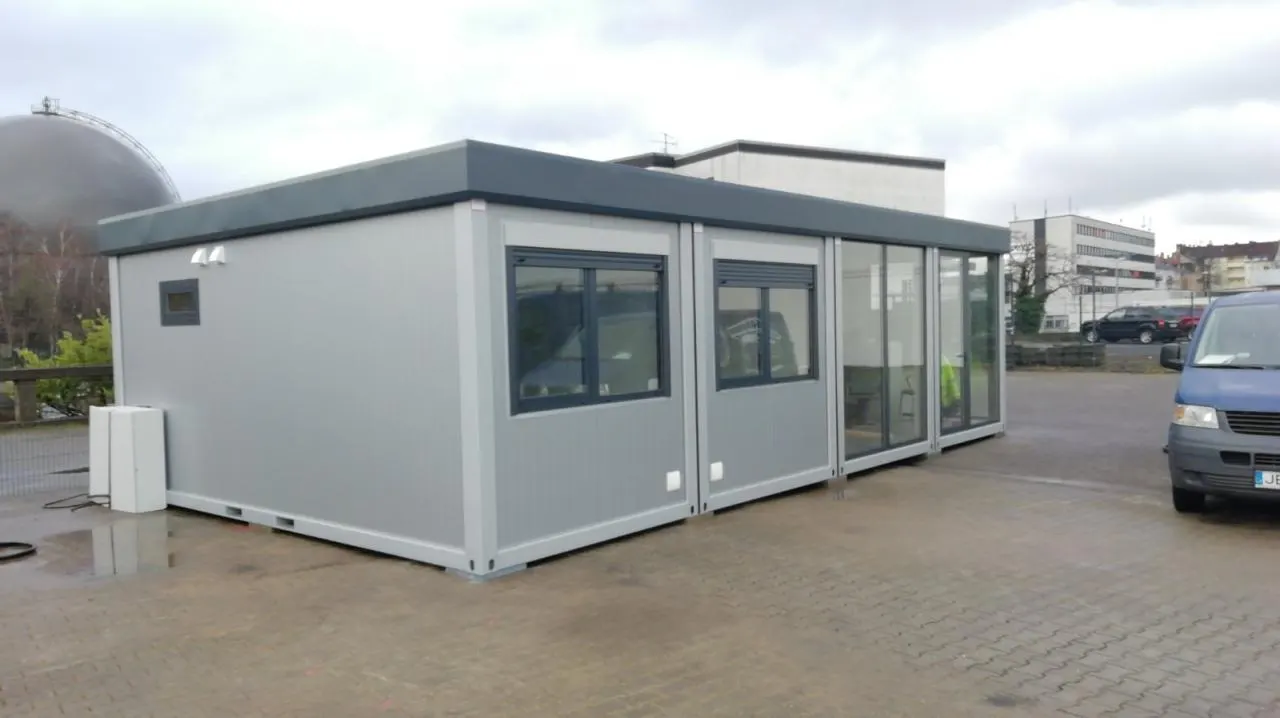
Frame construction: fully welded steel frame, primed, PU painted RAL9006, silver
External dimensions per module: 6058x2438x2800 mm
Internal room height: 2500 mm
Forklift pocket spacing: 900 mm
Paint finish: RAL9006
Interior finish: white, profiled sheet metal
Interior ceiling: chipboard, white
Insulation: floor MW 100 / wall 80 PIR, U-value 0.26 / roof MW 100
Floor construction: cement-bonded particle board with PVC covering, dark grey, marbled
Floor load 200kg/sqm
Electrical connection integrated in the frame.
All cables integrated in the corners, covered with sheet metal. LED spots in the ceiling.
Sockets and switches are included in the price.
Fittings
3 x aluminium door, glazed, anthracite 900×2400 mm + door closer
2 x Hörmann interior door
4 x PVC window, tilt-and-turn fitting 900×1200 mm with security roller shutter RAL7016, frame exterior anthracite, RAL7016
1 x PVC window 400×800, exterior anthracite
1 x PVC floor-to-ceiling window, fixed, approx. 2200×2300 mm without security roller shutter, frame exterior anthracite
4 x ventilation grilles
6 x electric convector
2 x passage frames
Partition walls for WC and separate room included in the price
2 x water/waste water connection
WC fittings
1 x shower with curtain
1 x water heater 80L
1 x ceramic WC
1 x ceramic urinal
1 x ceramic washbasin
without mini kitchen
Connecting elements are included in the price.
Parapet is included in the price, anthracite.